
Inscription par:  CREA - C21 Brokers / Listed By: Stacey Chudley, Century 21 Westman Realty Ltd.
 CREA - C21 Brokers / Listed By: Stacey Chudley, Century 21 Westman Realty Ltd.
 637 14th Street Brandon, MB R7A 4V1
En vigueur (2 Jours)
257 909 $ (USD)
HORAIRES DES PORTES OUVERTES
-
OUVERTESDim, Août 92:00 pm - 4:00 pm
-
OUVERTESDim, Août 92:00 pm - 4:00 pm
Description
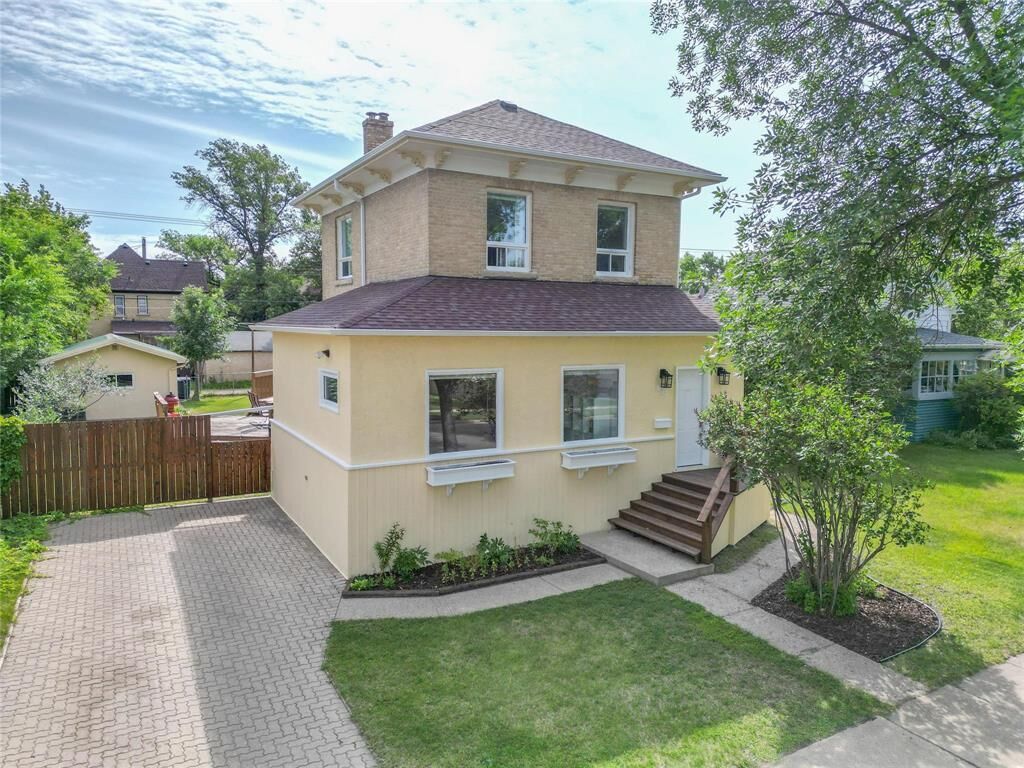
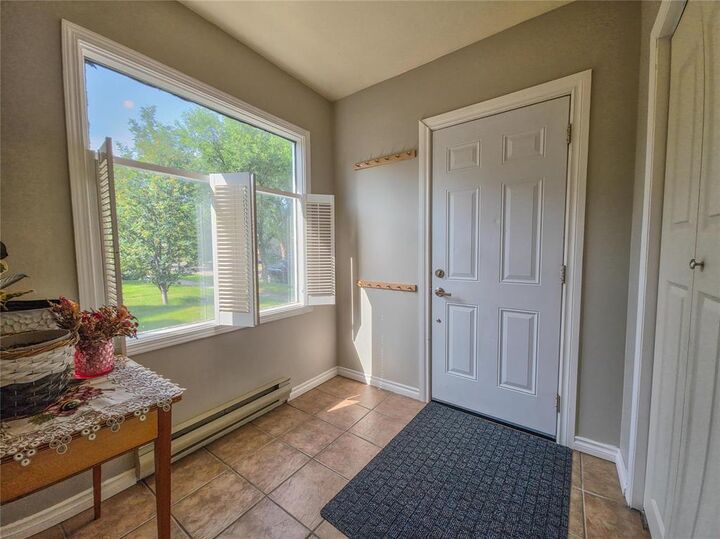
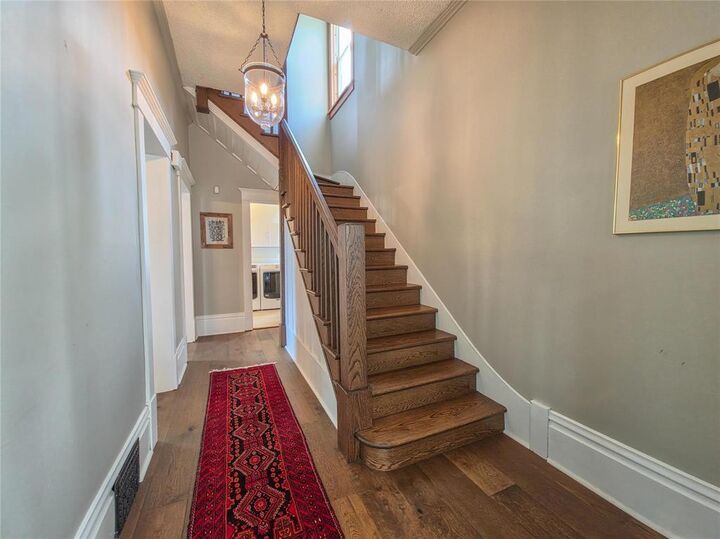
C20//Brandon/Welcome home! Timeless character meets modern convenience in this beautifully updated home, where the stunning original staircase and new engineered hardwood floors ('23) create an unforgettable first impression. The bright, open-concept living and dining rooms are perfect for everyday living and entertaining, while the kitchen features garden doors leading to the fenced backyard with two-tiered deck, 14' x 22' garage, and add'll front drive parking. The main floor also offers a convenient laundry room with 2-piece bath and a versatile front office or add'l bedroom. Upstairs you'll find 3 bedrooms and a 4-piece bath. The fully finished lower level features a brand-new ('23) one-bedroom in-law suite with a beautiful white kitchen, five appliances, and a 3-piece bath, previously rented for $1,250/month. The interior staircase remains intact should the new owner wish to reconnect the spaces. Additional updates include A/C ('25), engineered hardwood throughout the main and second floors ('23), parging and brick repointing ('24), fence and front steps stained ('25), exterior paint ('26), HE furnace ('16), eaves and downspouts ('19), and much more. Offers to be presented Tuesday August 11th at 6:00 p.m. (id:42016)
MLS®:
202619622
202619622
Les impôts
$4,669(2026)
$4,669(2026)
Surface Terrain
6,000 PI. CA.
6,000 PI. CA.
Catégorie
Single-Family Home
Single-Family Home
Année de Construction
1904
1904
Ville
Brandon
Brandon
Listed By
Stacey Chudley, Century 21 Westman Realty Ltd.
Source
CREA - C21 Brokers
Dernière vérification Août 9 2026 à 3:50 AM GMT+0000
CREA - C21 Brokers
Dernière vérification Août 9 2026 à 3:50 AM GMT+0000
Détails sur les salles de bains
- Salles de bains: 2
- Salle de bain partielles: 1
Caractéristiques Intérieures
- Dishwasher
- Garage Door Opener
- Dryer
- Blinds
- Window Coverings
- Garage Door Opener Remote(s)
- Two Washers
- Two Stoves
- Two Refrigerators
Informations sur le lot
- No Smoking Home
- No Pet Home
- Treed
- Back Lane
- Low Maintenance Yard
- In-Law Suite
Caractéristiques de la propriété
- Cheminée: Unknown
- Cheminée: Tile Facing
- Cheminée: Total: 1
Chauffage et refroidissement
- High-Efficiency Furnace
- Forced Air
- Natural Gas
- Central Air Conditioning
Planchers
- Wood
- Vinyl
- Tile
Informations sur les services publics
- Sewer: Municipal Sewage System
Stationnement
- Total: 3
- Detached Garage
- Other
Étages
- 2
Surface Habitable
- 1,592 pi. ca.
Disclaimer: The trademarks REALTOR®, REALTORS®, and the REALTOR® logo are controlled
by The Canadian Real Estate Association (CREA) and identify real estate professionals who are members of CREA. Listing Data Last Updated: 8/8/26 20:50
 The trademarks REALTOR®, REALTORS®, and the REALTOR® logo are controlled
by The Canadian Real Estate Association (CREA) and identify real estate professionals who are members of CREA. Listing Data Last Updated: 8/8/26 20:50
